
SHOPS BUILDING RENOVATION & ADDITION
Olympic College | Bremerton, Washington
Completed: 2024 | Construction Cost: $12 million
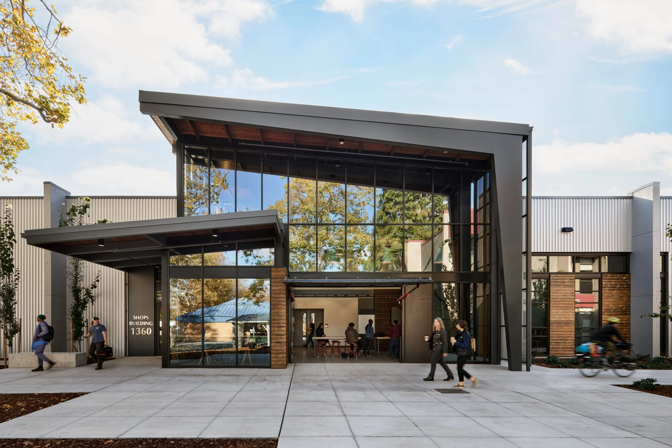
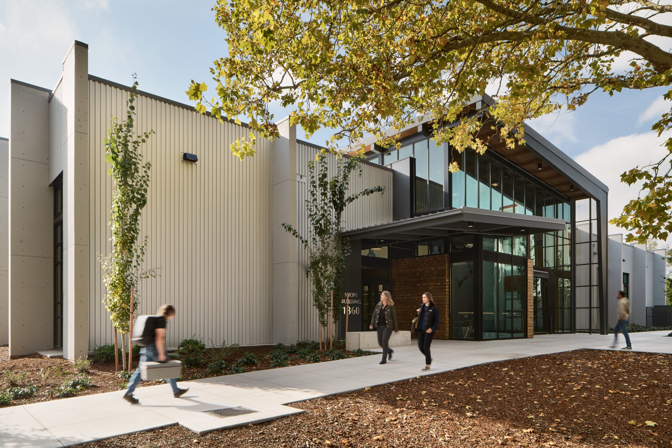
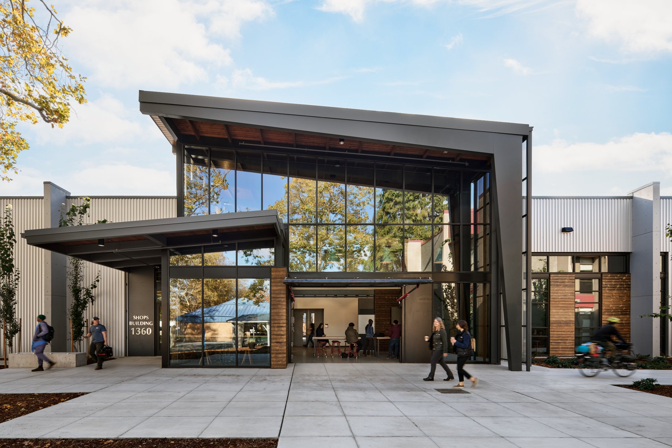
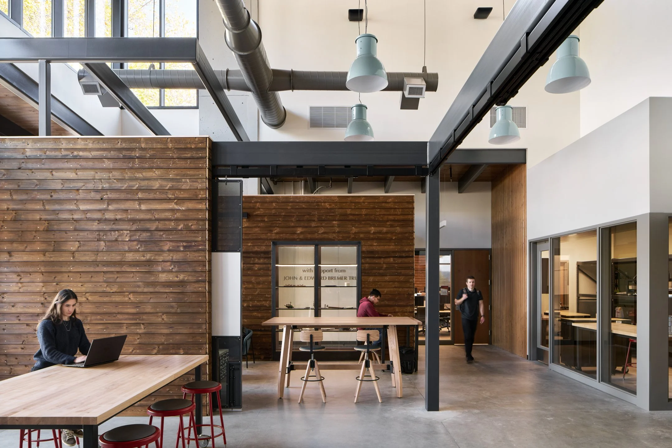
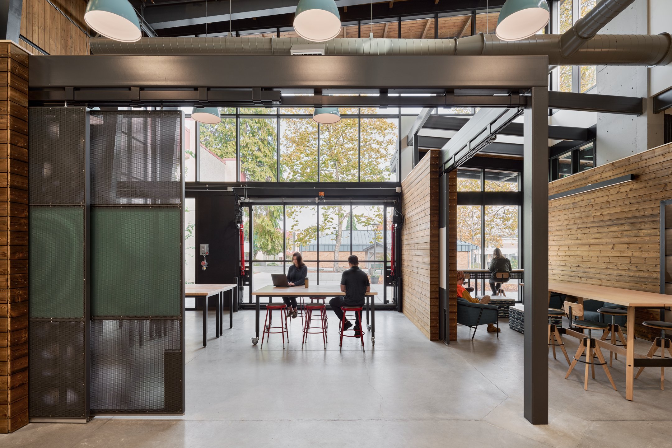
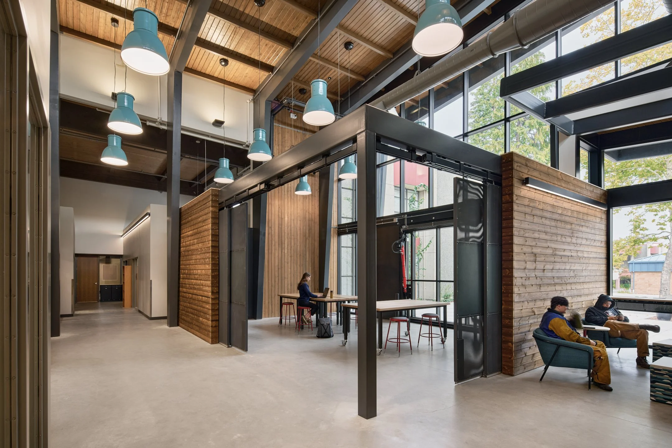
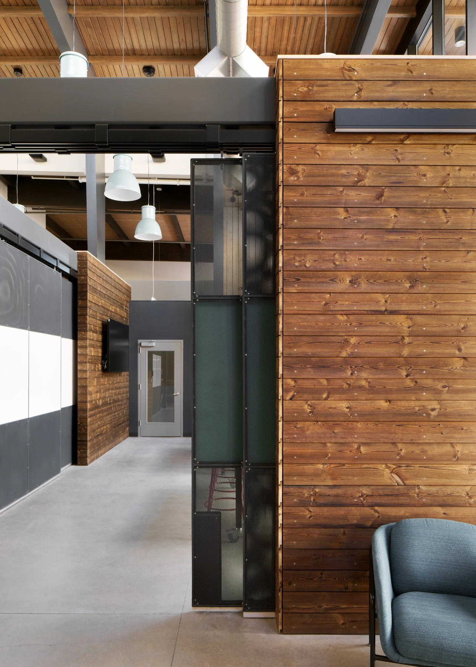
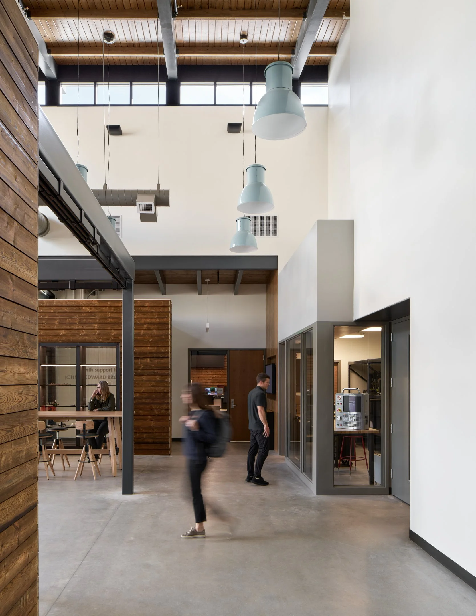
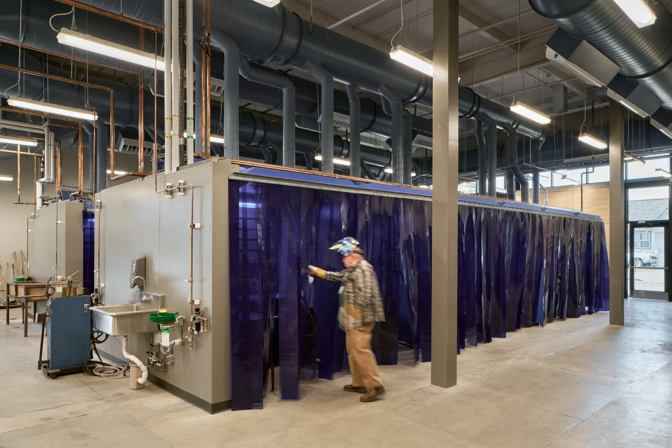
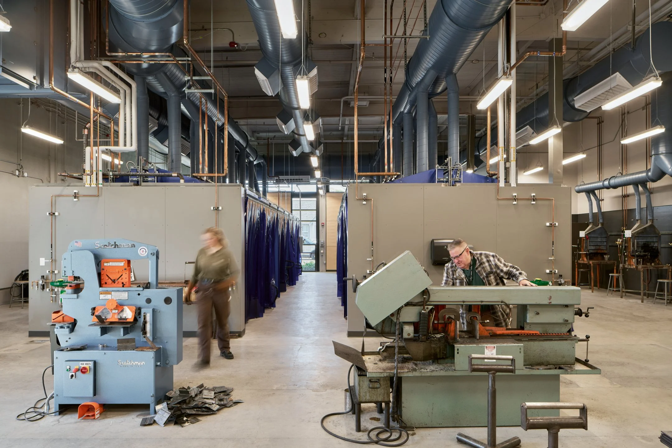
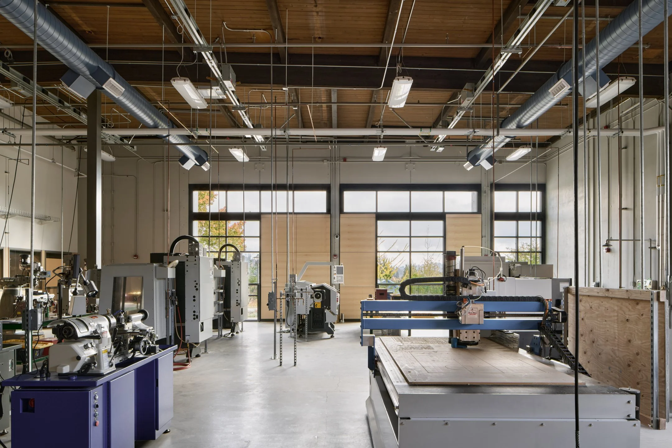
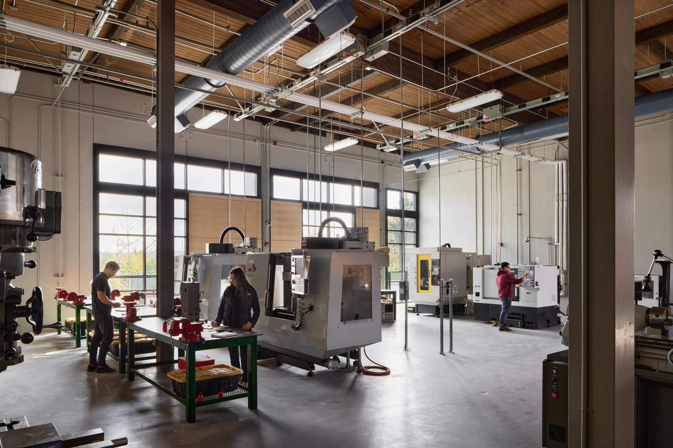
Olympic College’s Shops Building provides new modern trades labs, classrooms, offices and engaging community spaces within a 16,200 GSF hub for Olympic College’s top technical programs. These spaces were designed to accommodate current technologies and provide the flexibility to adopt future technologies within the flexible open spaces provided, allowing the programs to continue to grow and evolve over time.
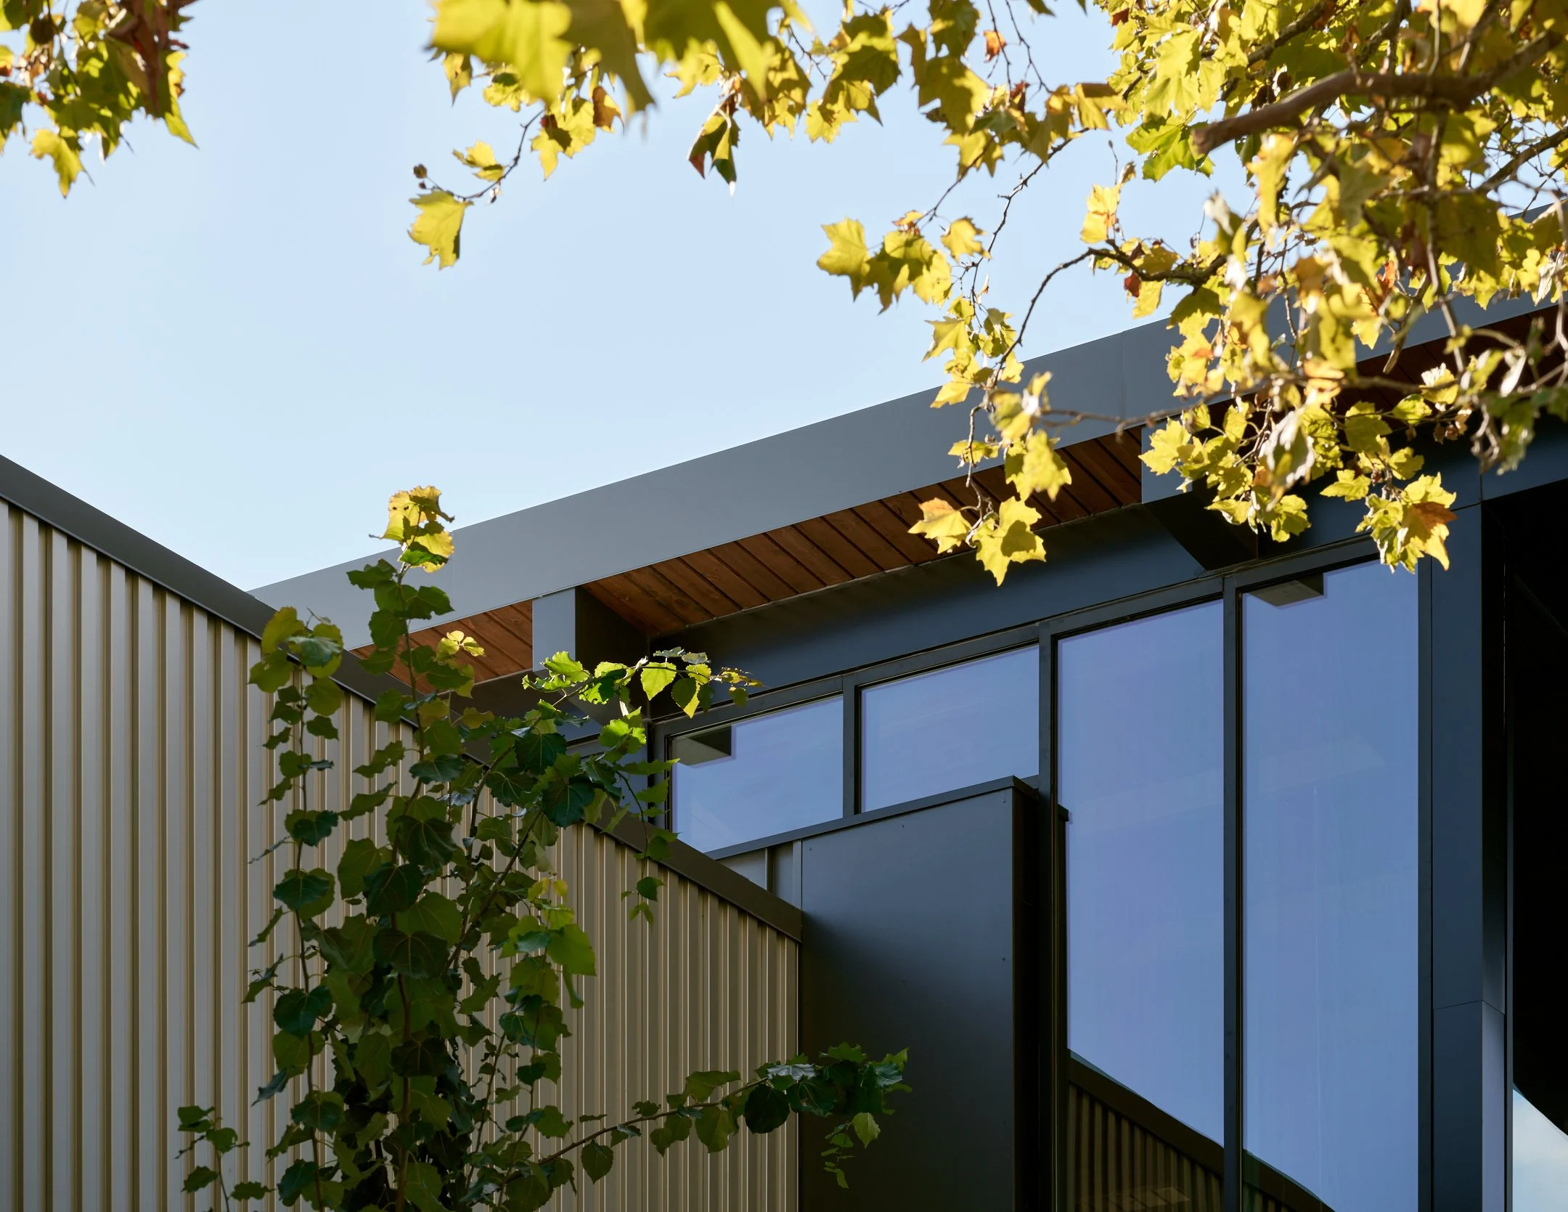
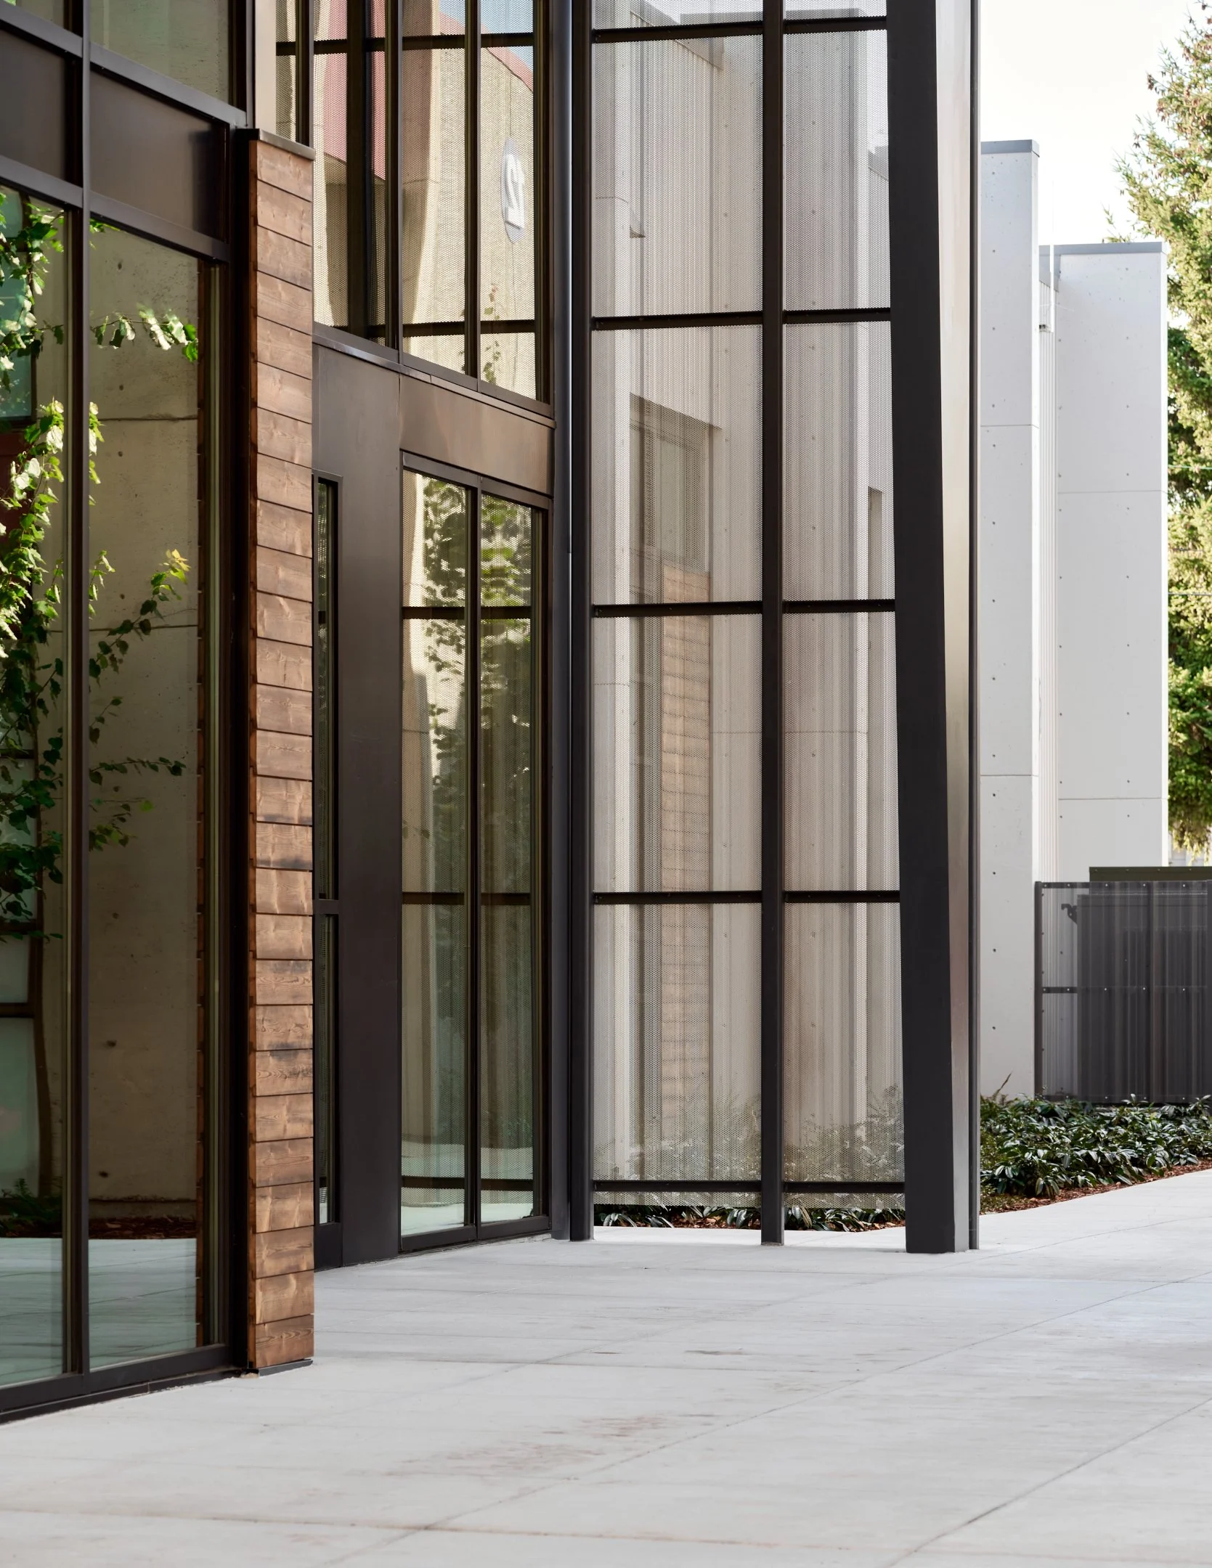
The Shops Building Renovation & Addition project included extensive demolition of the existing monolithic concrete mass on the exterior of the building and removal of all interior construction, previously consisting of narrow corridors and small spaces. A heavy exterior concrete stair tower was removed to enhance the public entry sequence to the building and to expand and open the building toward the adjacent plaza and pedestrian areas. The renovated building provides a solution that emphasizes a new public entry at the primary access on the north side with a small but impactful glass and wood addition. New large openings created in the solid concrete exterior shell allow for light and views throughout the interior for building occupants. A new exterior envelope and glazing package, coupled with an efficient and filtered combination of HVAC systems, provides a healthy, comfortable and energy efficient environment throughout all spaces.
The building’s new site design maintains street access to the shops building and service access from the utility drive, while simultaneously creating a new stronger connection to the main campus circulation and adjacent plaza, increasing the tie to the rest of campus. The renovated Shops Building reflects the industrial nature of the program as well as elements of the original construction. The welcoming entry reaches out into the plaza space, inviting pedestrians through the new glazed and open, human-scale entry. A visual connection to the shared program work space offers intuitive wayfinding from the plaza and the campus pedestrian corridor into the building. A physical connection to the shared work space is provided by a large glazed door which lifts to provide a protected entry, allowing a seamless flow between interior and exterior. Extensive windows on the east and west allow substantial natural light into the shops and interior of the building, as well as provide views into the working shops from both the main campus circulation pathway and the street frontage.
Photos by Ross Eckert Photo