CENTER FOR DESIGN
Lake Washington Institute of Technology | Kirkland, Washington
Completed: 2026 | Construction Cost: $33.3 million
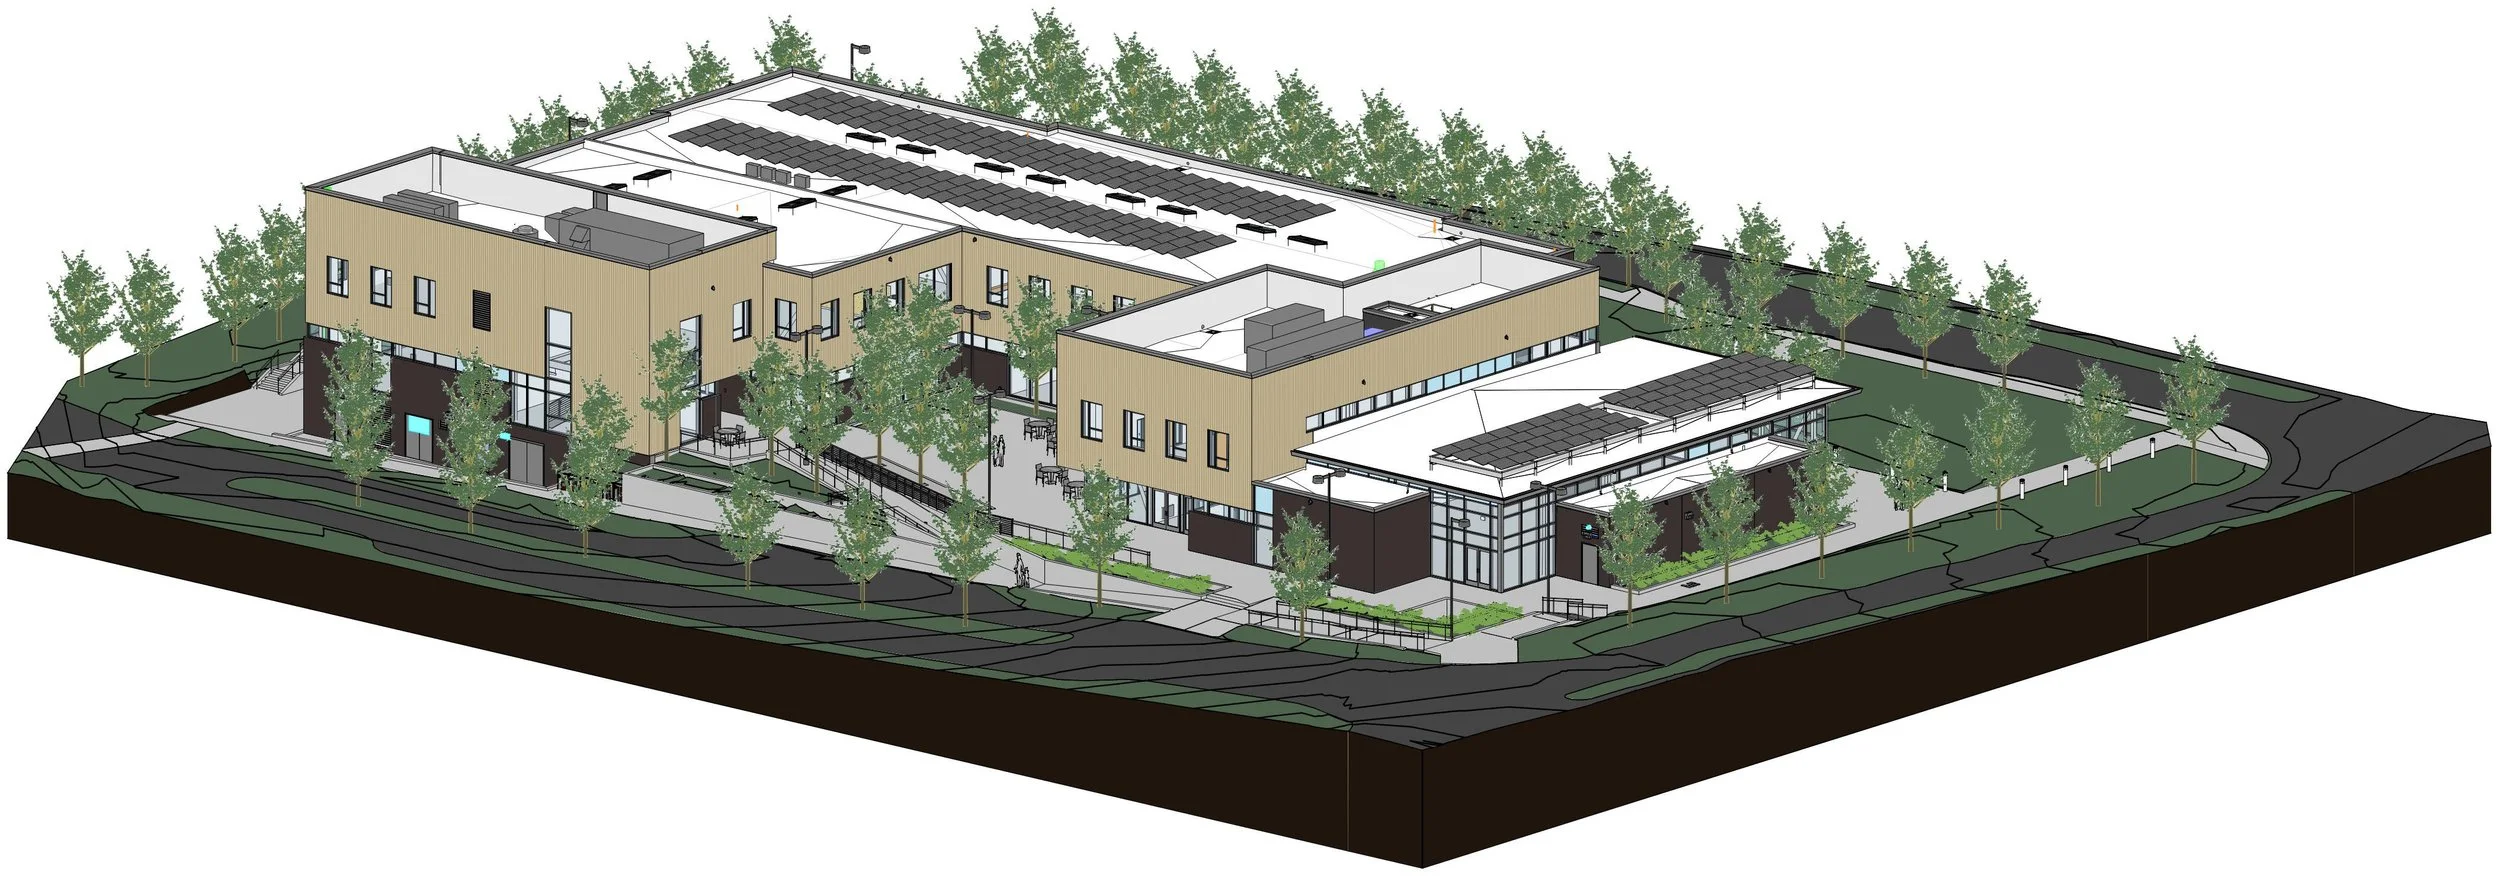
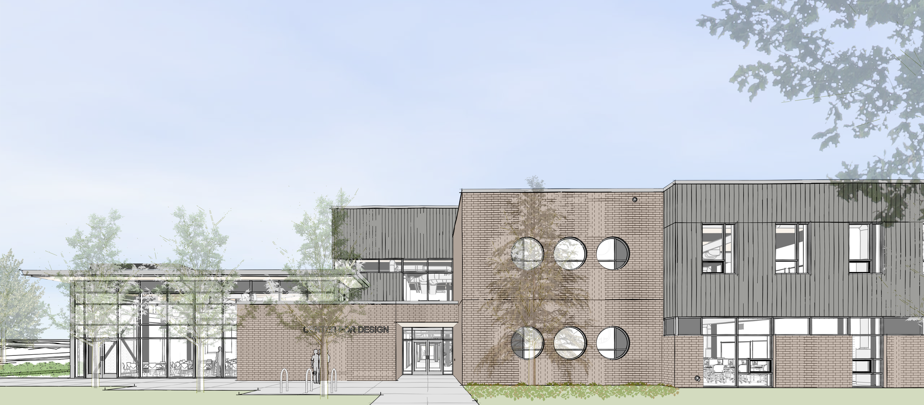
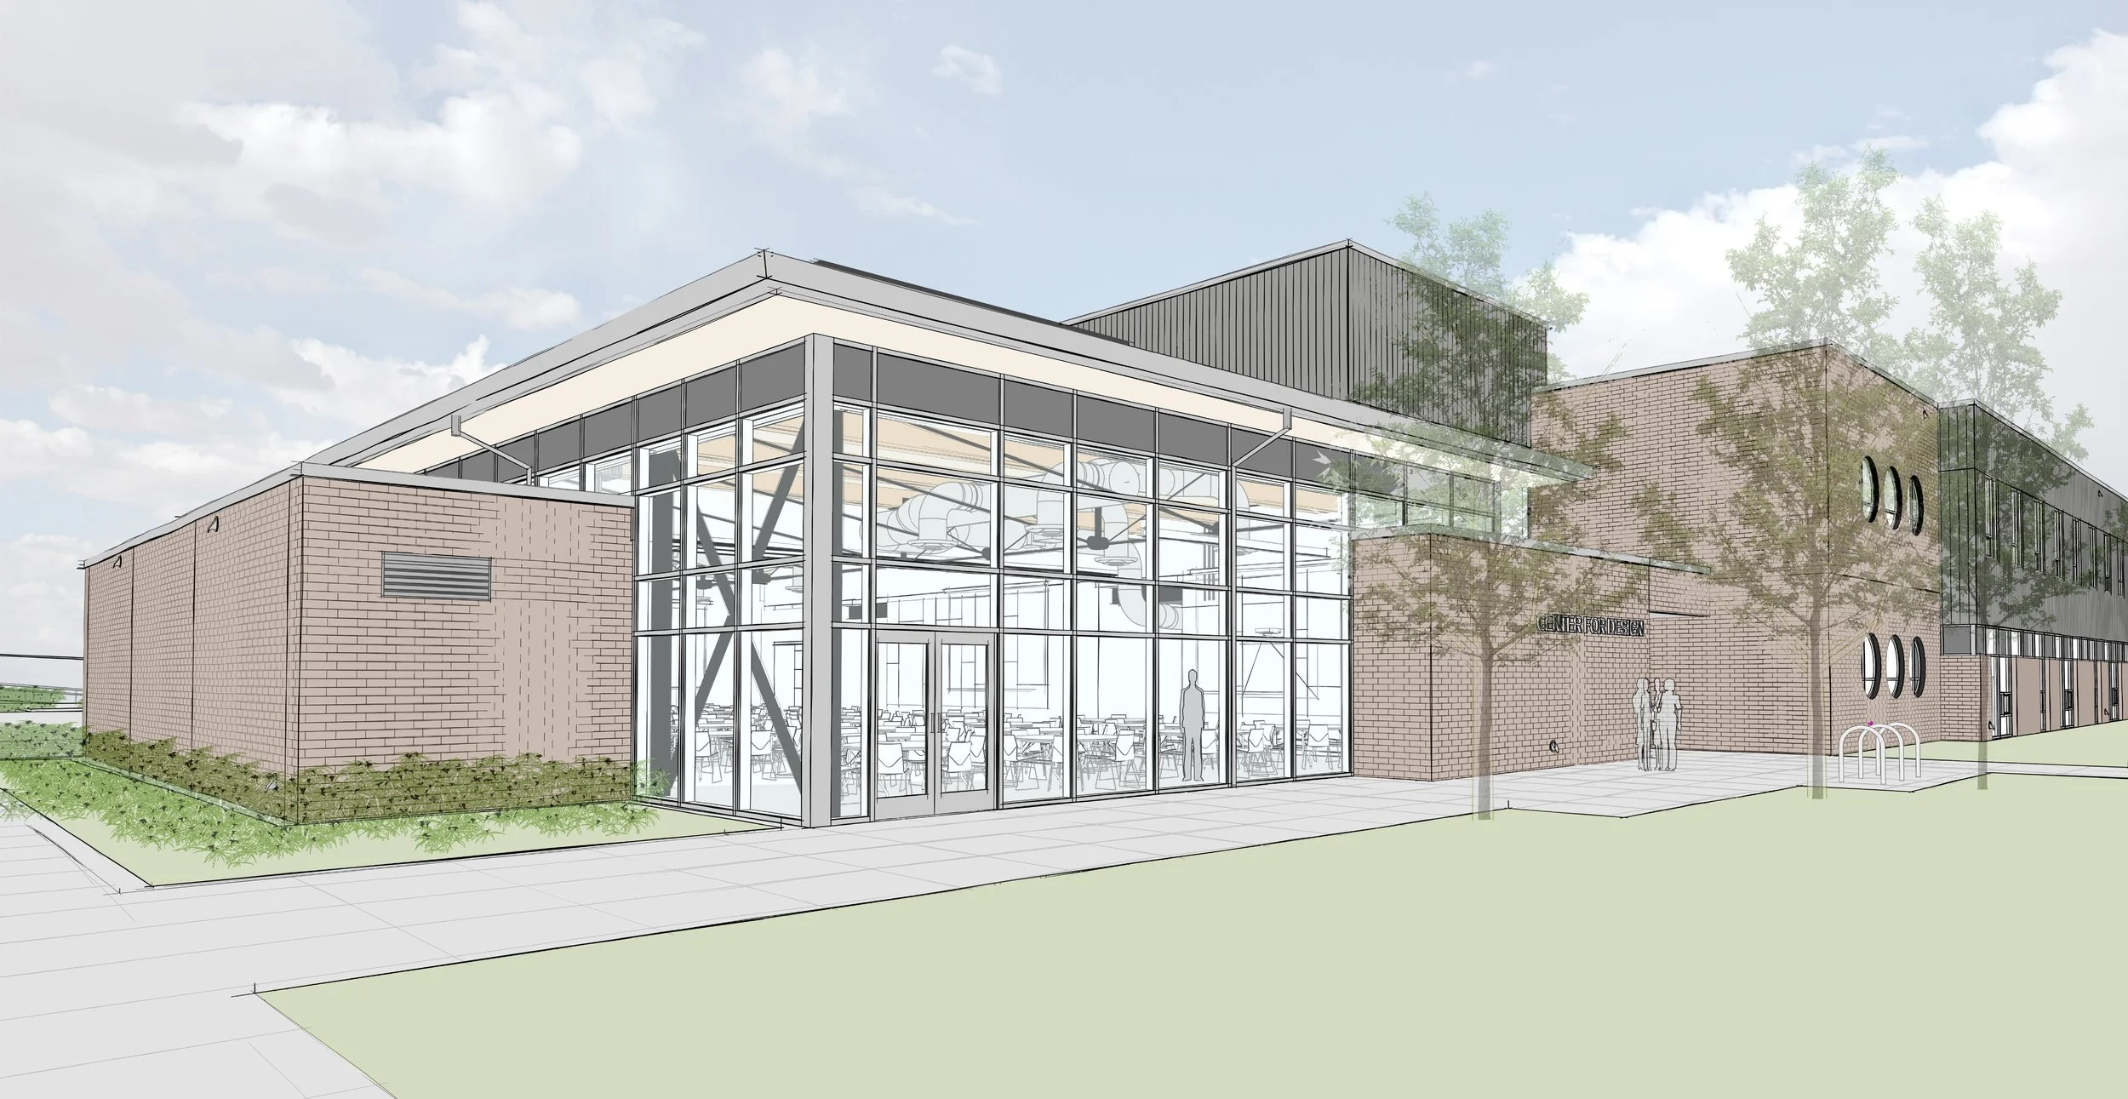
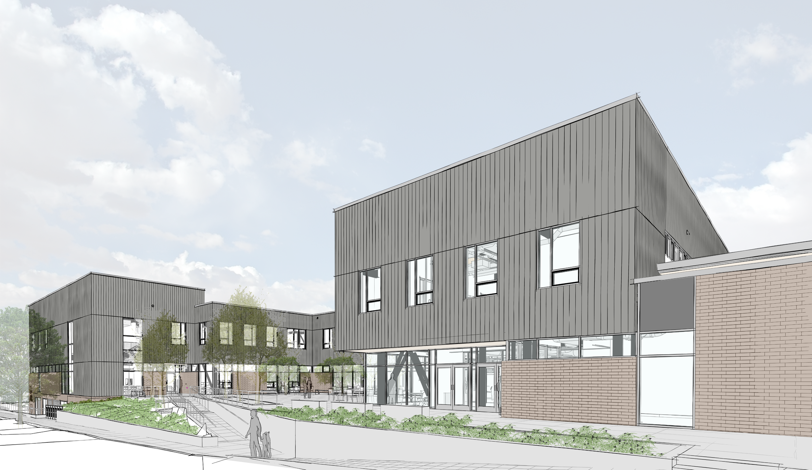
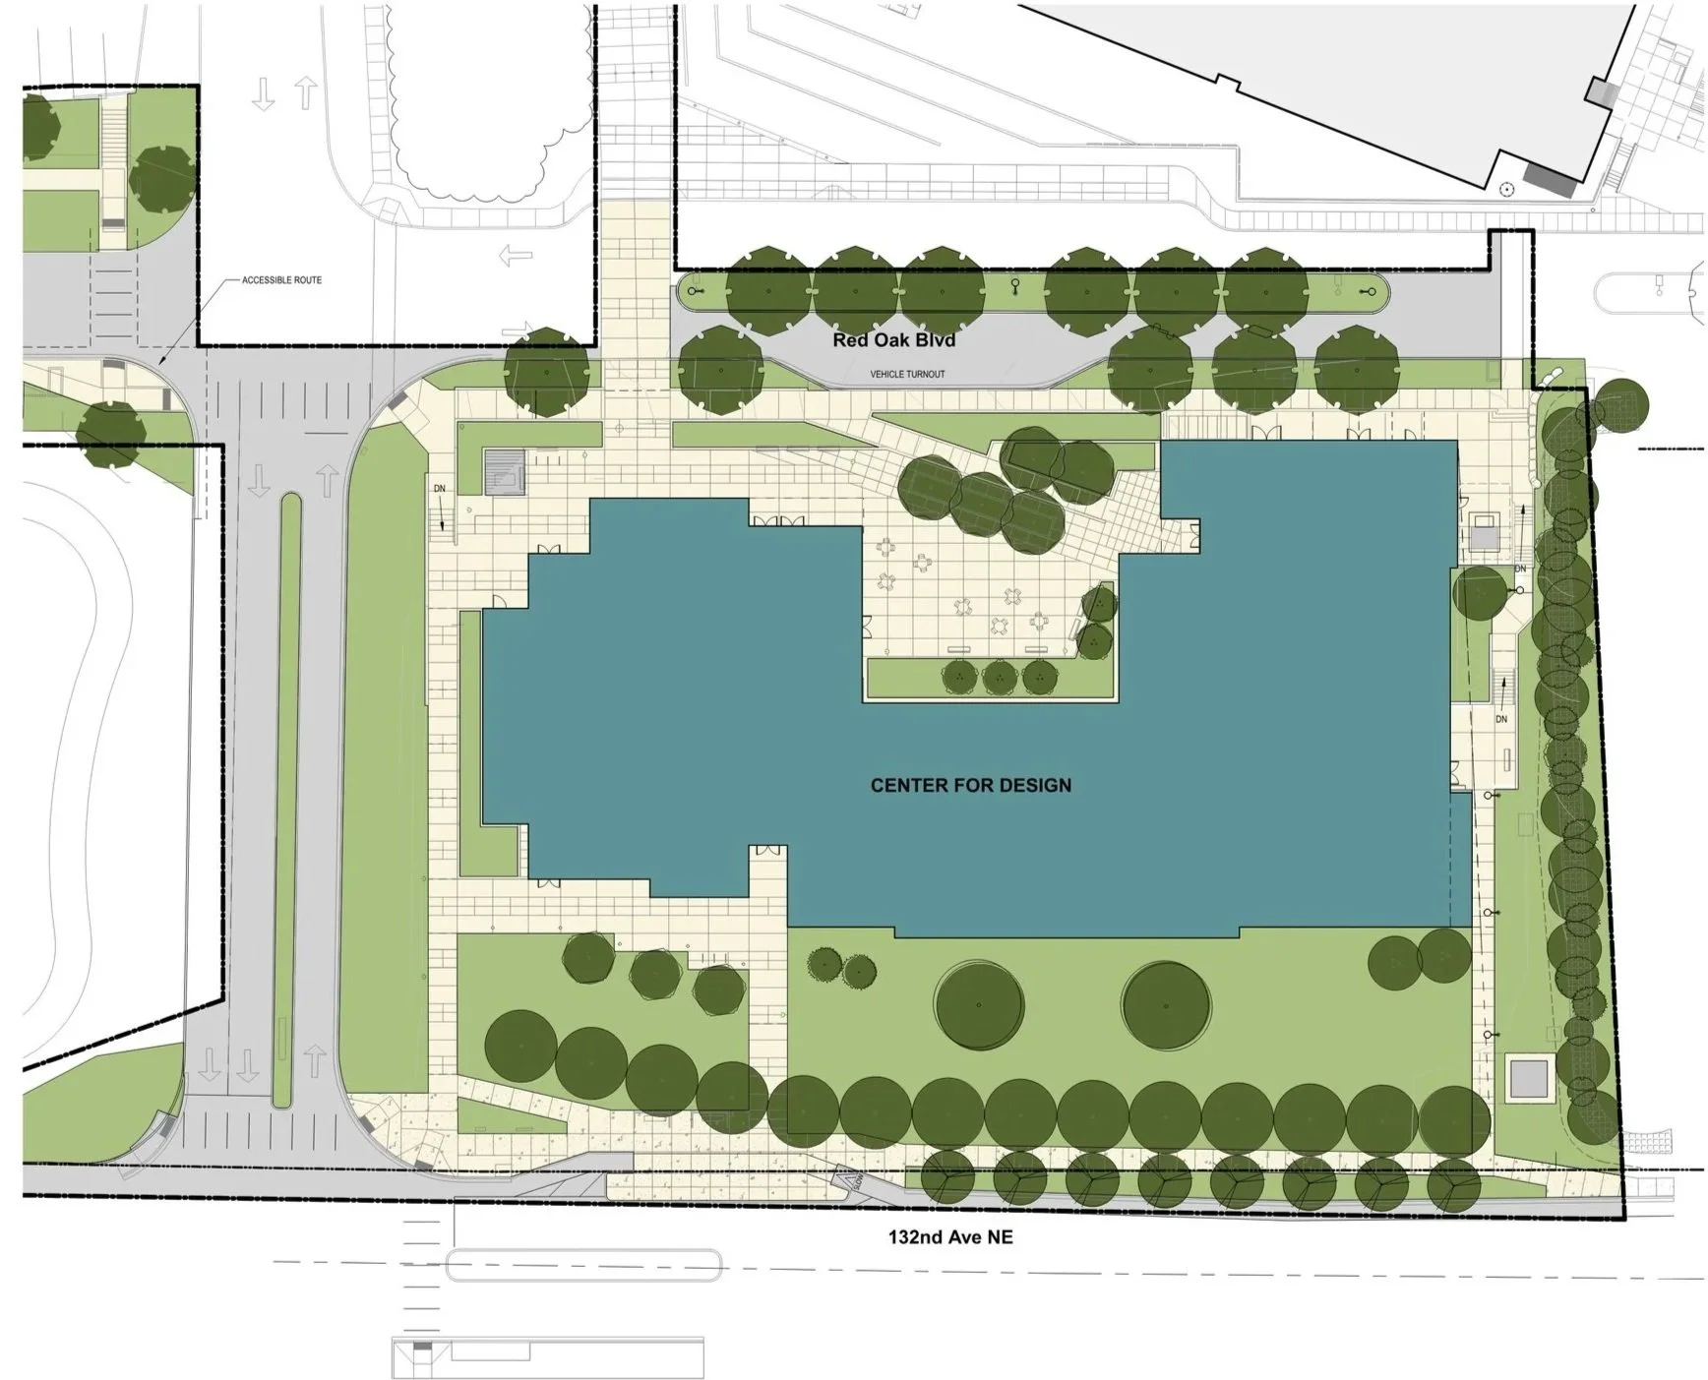
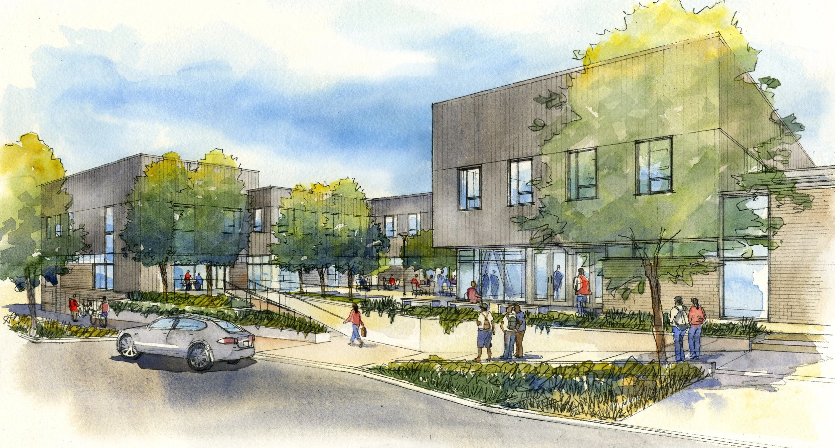
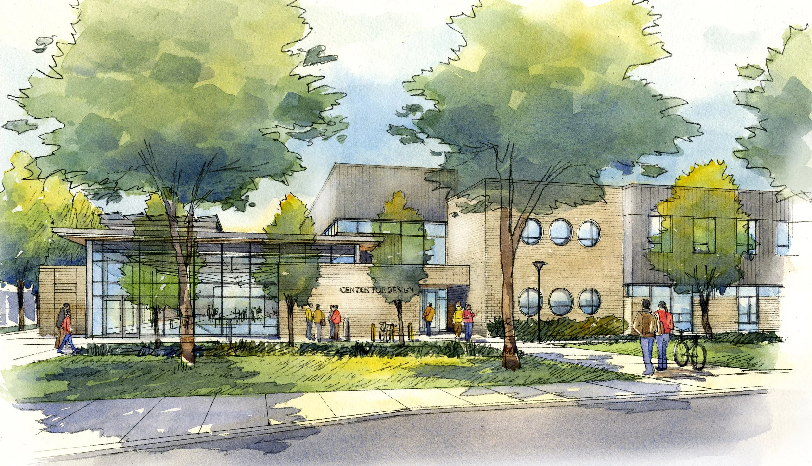
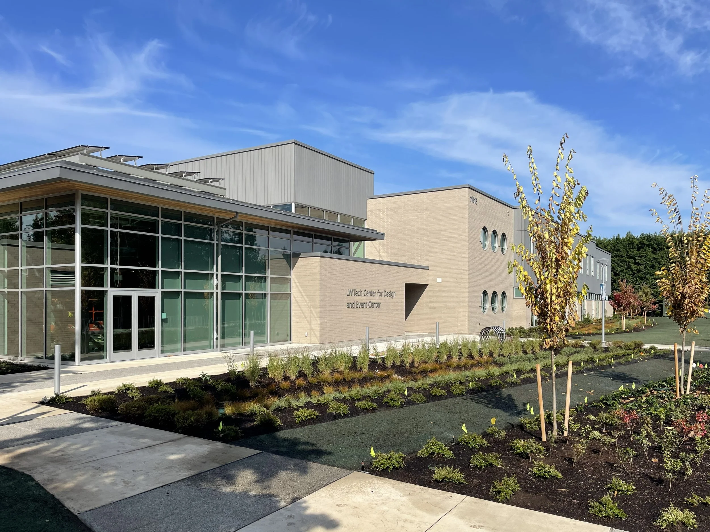
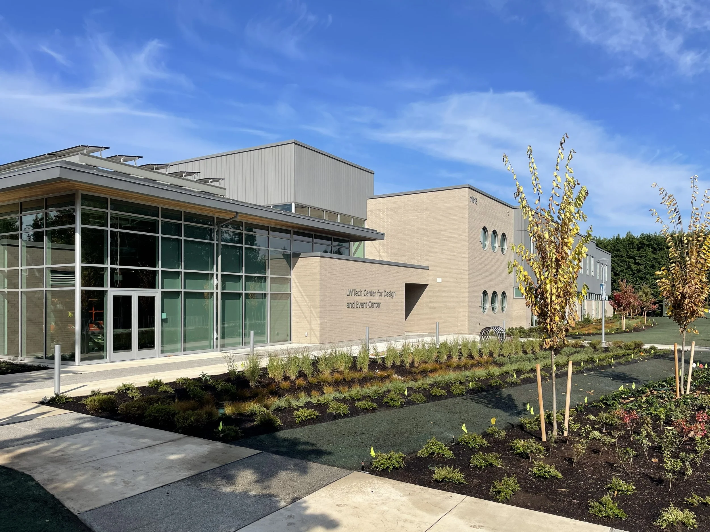
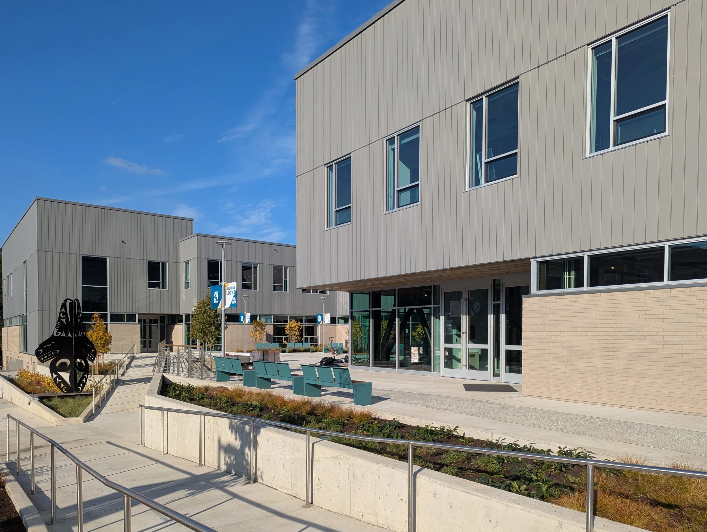
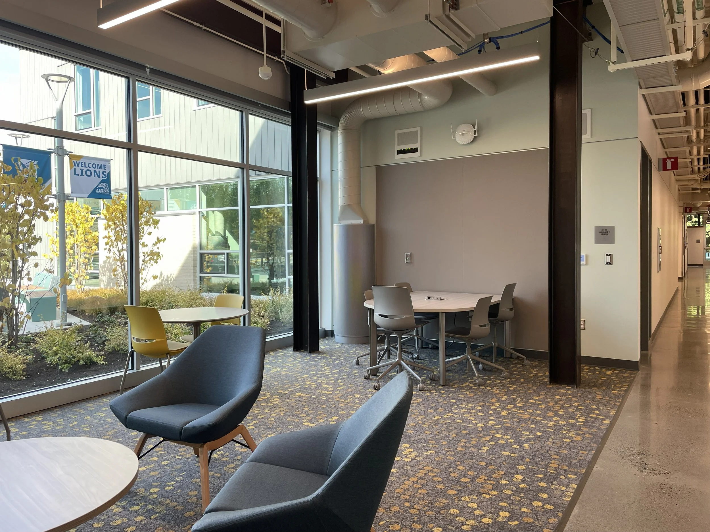
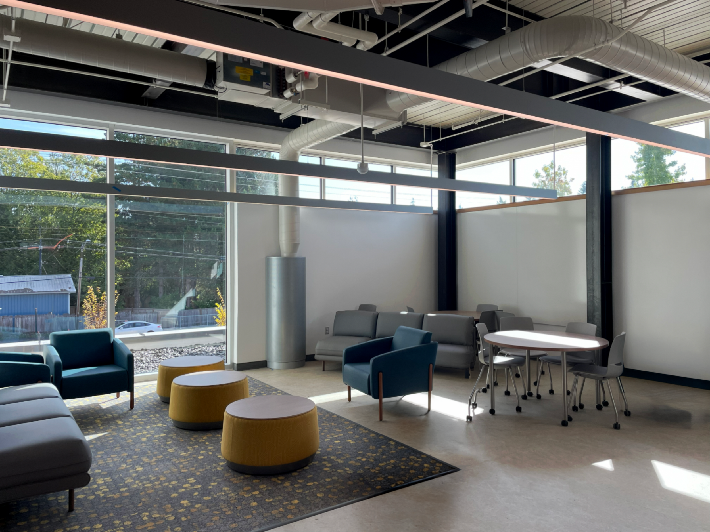
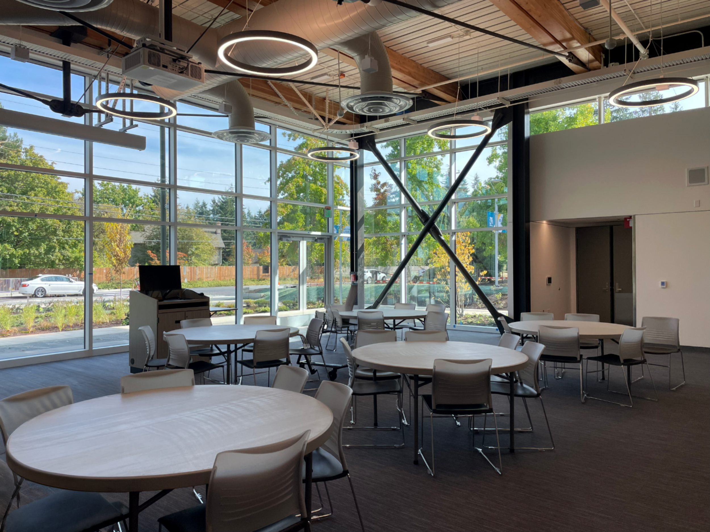
The Center for Design is an immersive STE(A)M facility housing all programs of the college’s School of Design and Applied Arts: Applied Design, User-Centered Design, Digital Gaming and Interactive Media, Architectural Technology, and Art. Its concept is based on the premise that creativity is the skill most necessary for career success in design and technology fields, and that creativity is most effectively taught through a merging of traditional STEM and Art training. Key to the building’s success is the spaces shared by all programs, which both contribute to a collegiate atmosphere and better promote applied design and technology programs to the campus community. This includes a large multi-purpose space which will play the role of presentation room, large-group collaboration space, student lounge, and campus event center. The 49,900 gross-square-foot two-story facility is the first campus building designed to physically engage the surrounding community. Positioned at the LWTech’s main vehicle entrance, and adjacent to the only bus stops serving campus, the building physically represents the essential nature of polytechnic instruction: Learning by Doing.
A key challenge of this project came from the college’s direction that the facility design embody the college’s commitment to Equity, Diversity, and Inclusion. Design responses include an insistence on universal access rather than simple ADA compliance; that all toilet rooms be gender-neutral; that space be provided to support new mothers, private religious observance, and wellness; that materials not just be warm and welcoming but that they be ethically sourced; and that the overall design sensibility be deliberately neutral.
Design Phase Graphics