
TESC SEMINAR 1 PREDESIGN
The Evergreen State College | Olympia, Washington
Completed: 2016
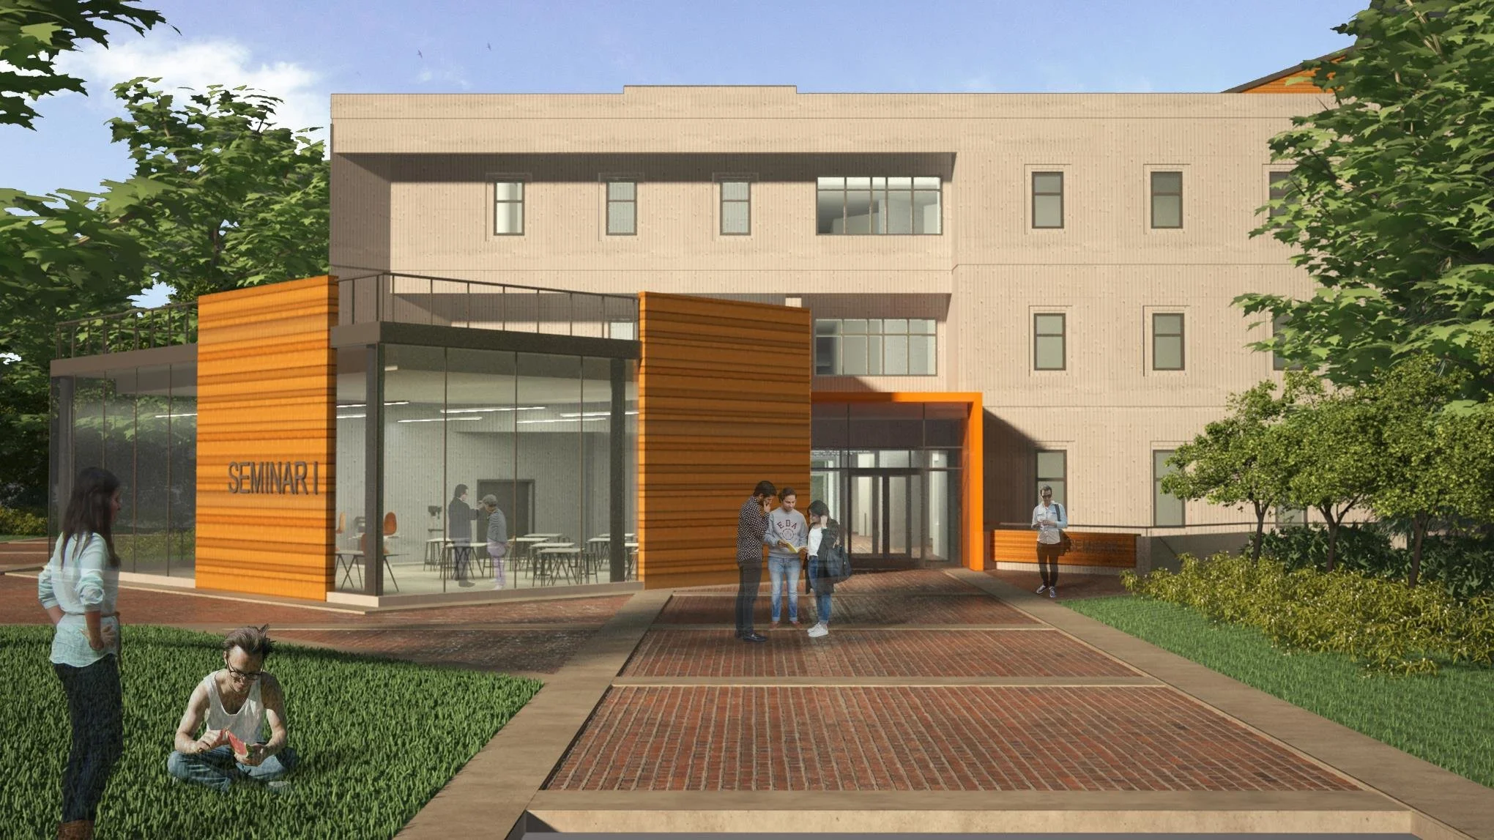
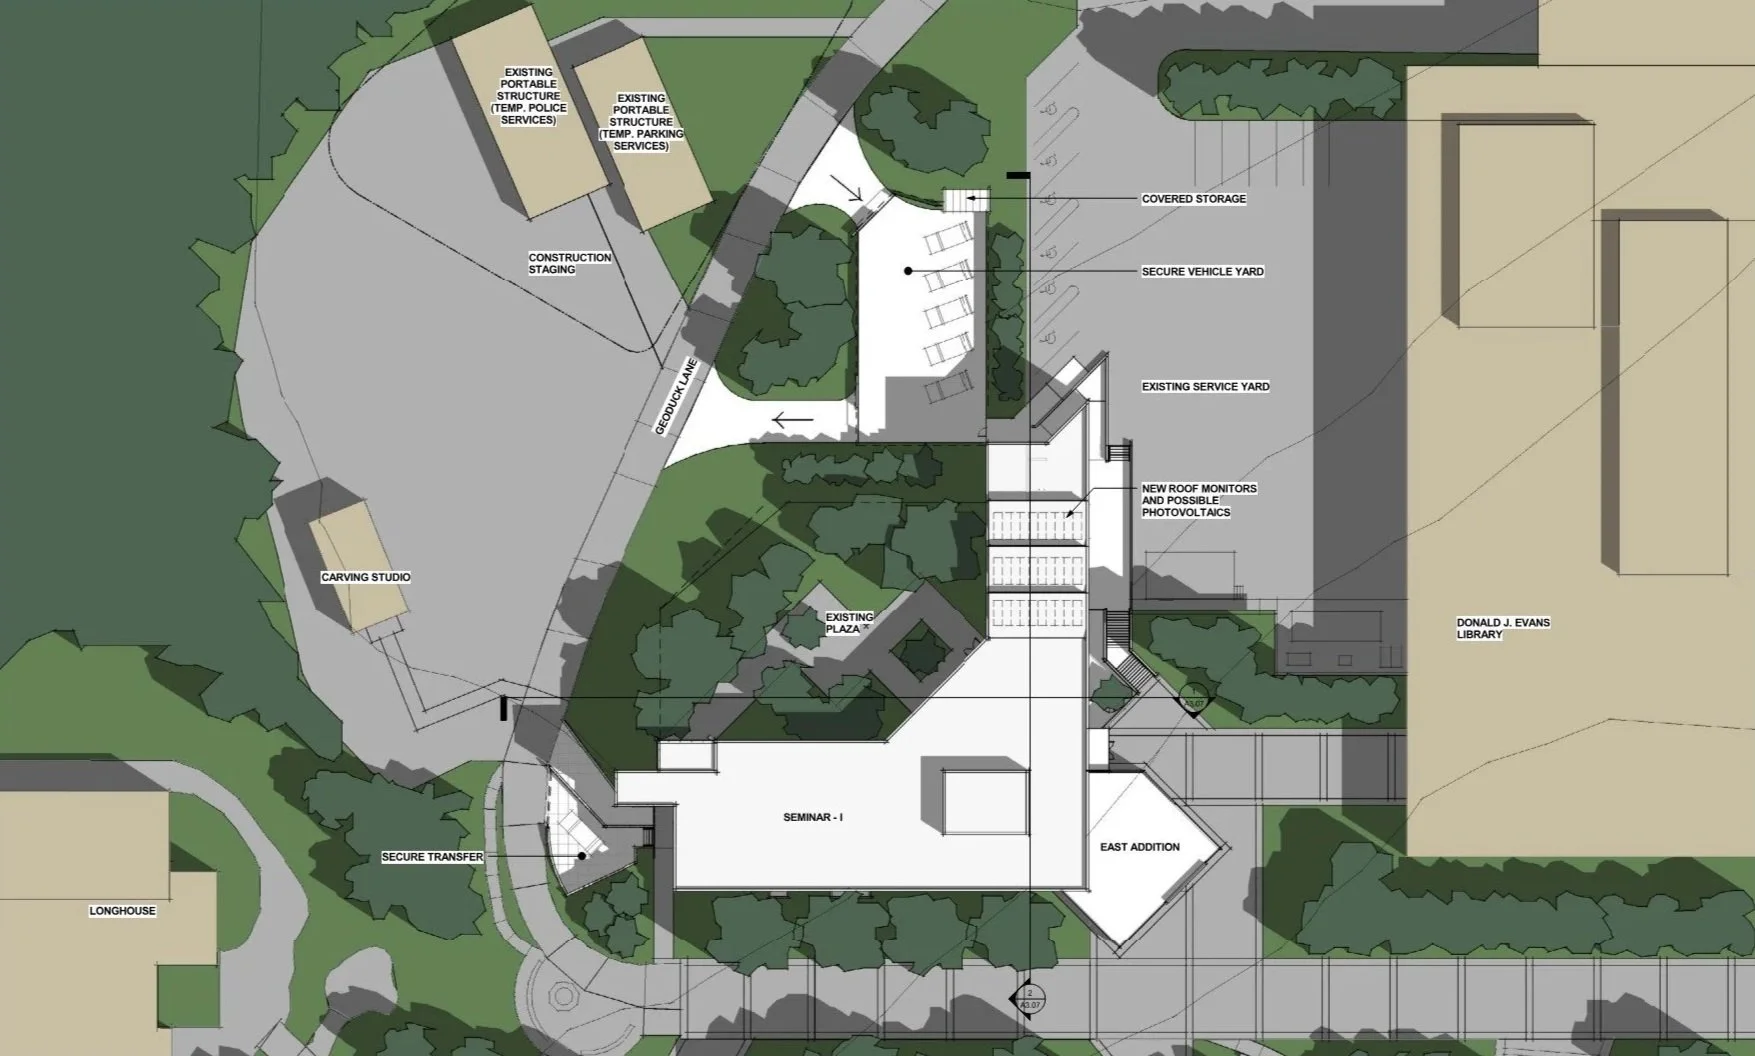
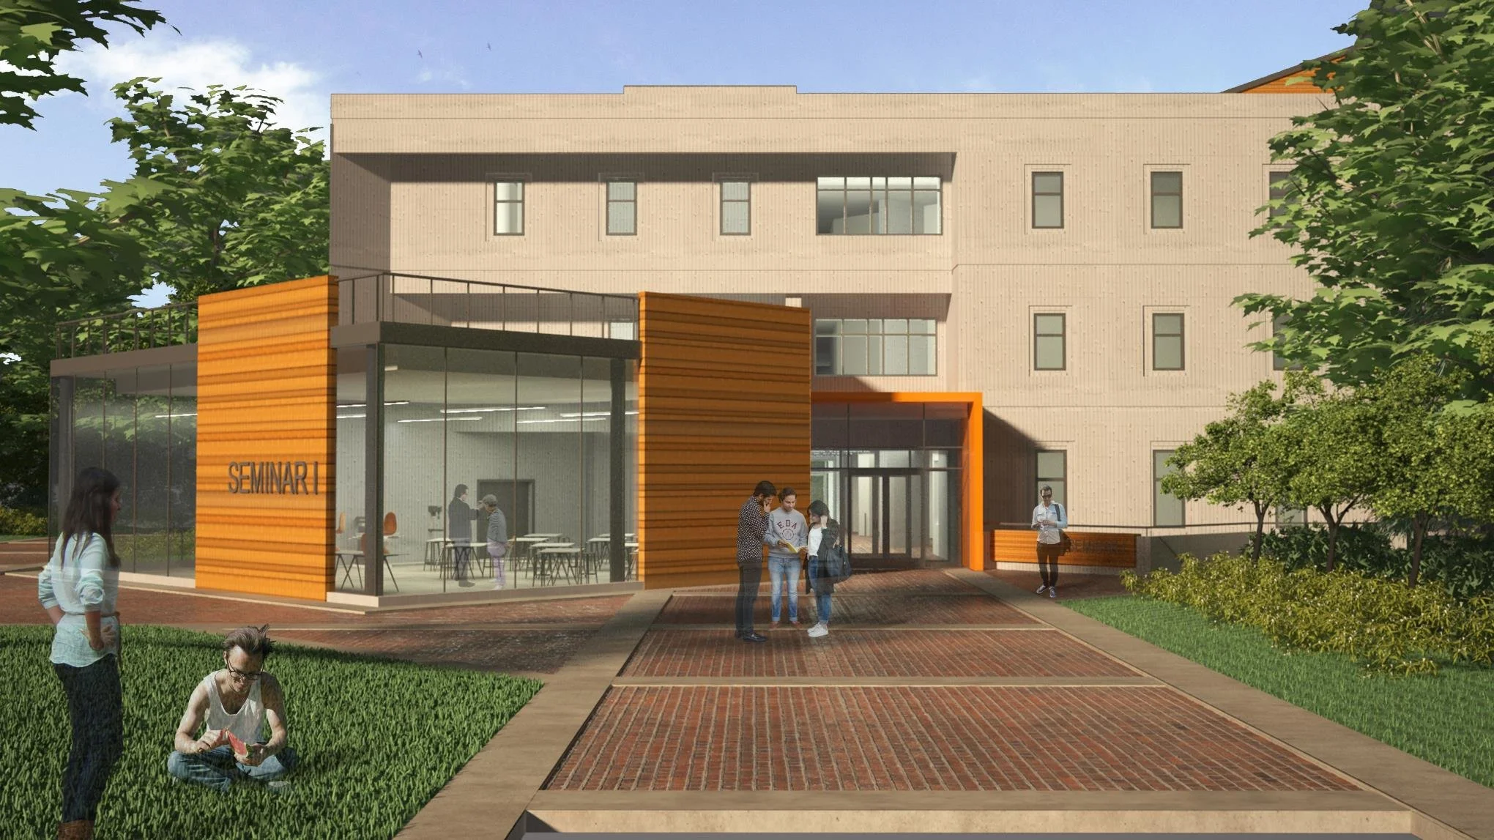
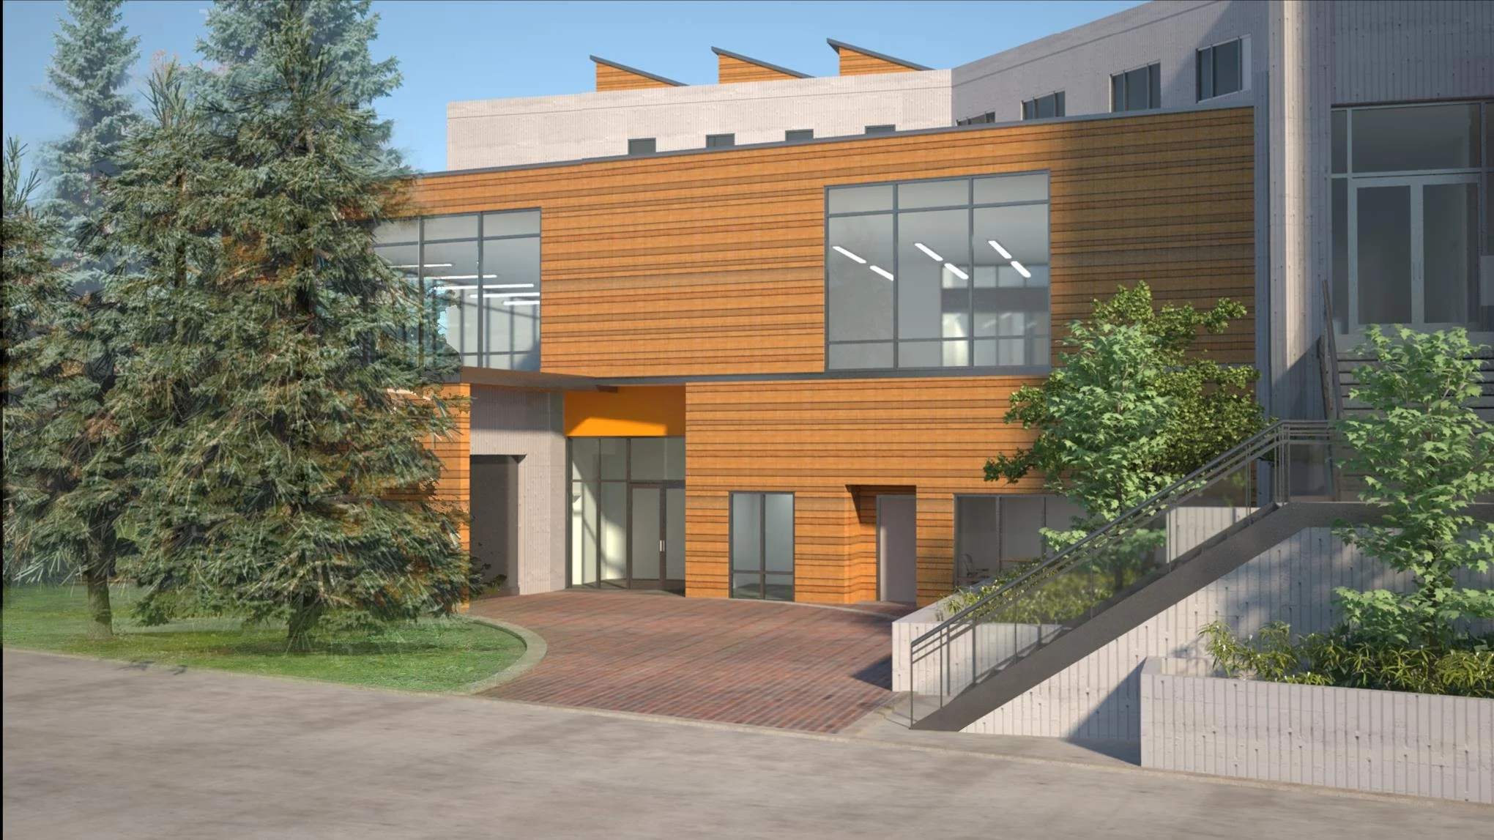
The Evergreen State College’s Seminar I was completed in 1974 and anchors the northwest corner of Red Square. Its original uses – small-scale instruction, faculty offices, and campus administrative support – were largely supplanted as Evergreen’s interdisciplinary program-based pedagogy took root and created preference for large-scale highly flexible classroom/lab environments. This advancement contributed to the building’s loss of purpose and its conversion to a secondary facility despite its prominent location at the ceremonial heart of campus. Seminar I was also intended to be the first phase of a much larger facility and its service spaces and equipment were sized to support the full build-out. As a result, Seminar I suffered from an exceptionally low net-to-gross efficiency (42 percent) and highly inefficient use of its (now obsolete) mechanical and electrical equipment.
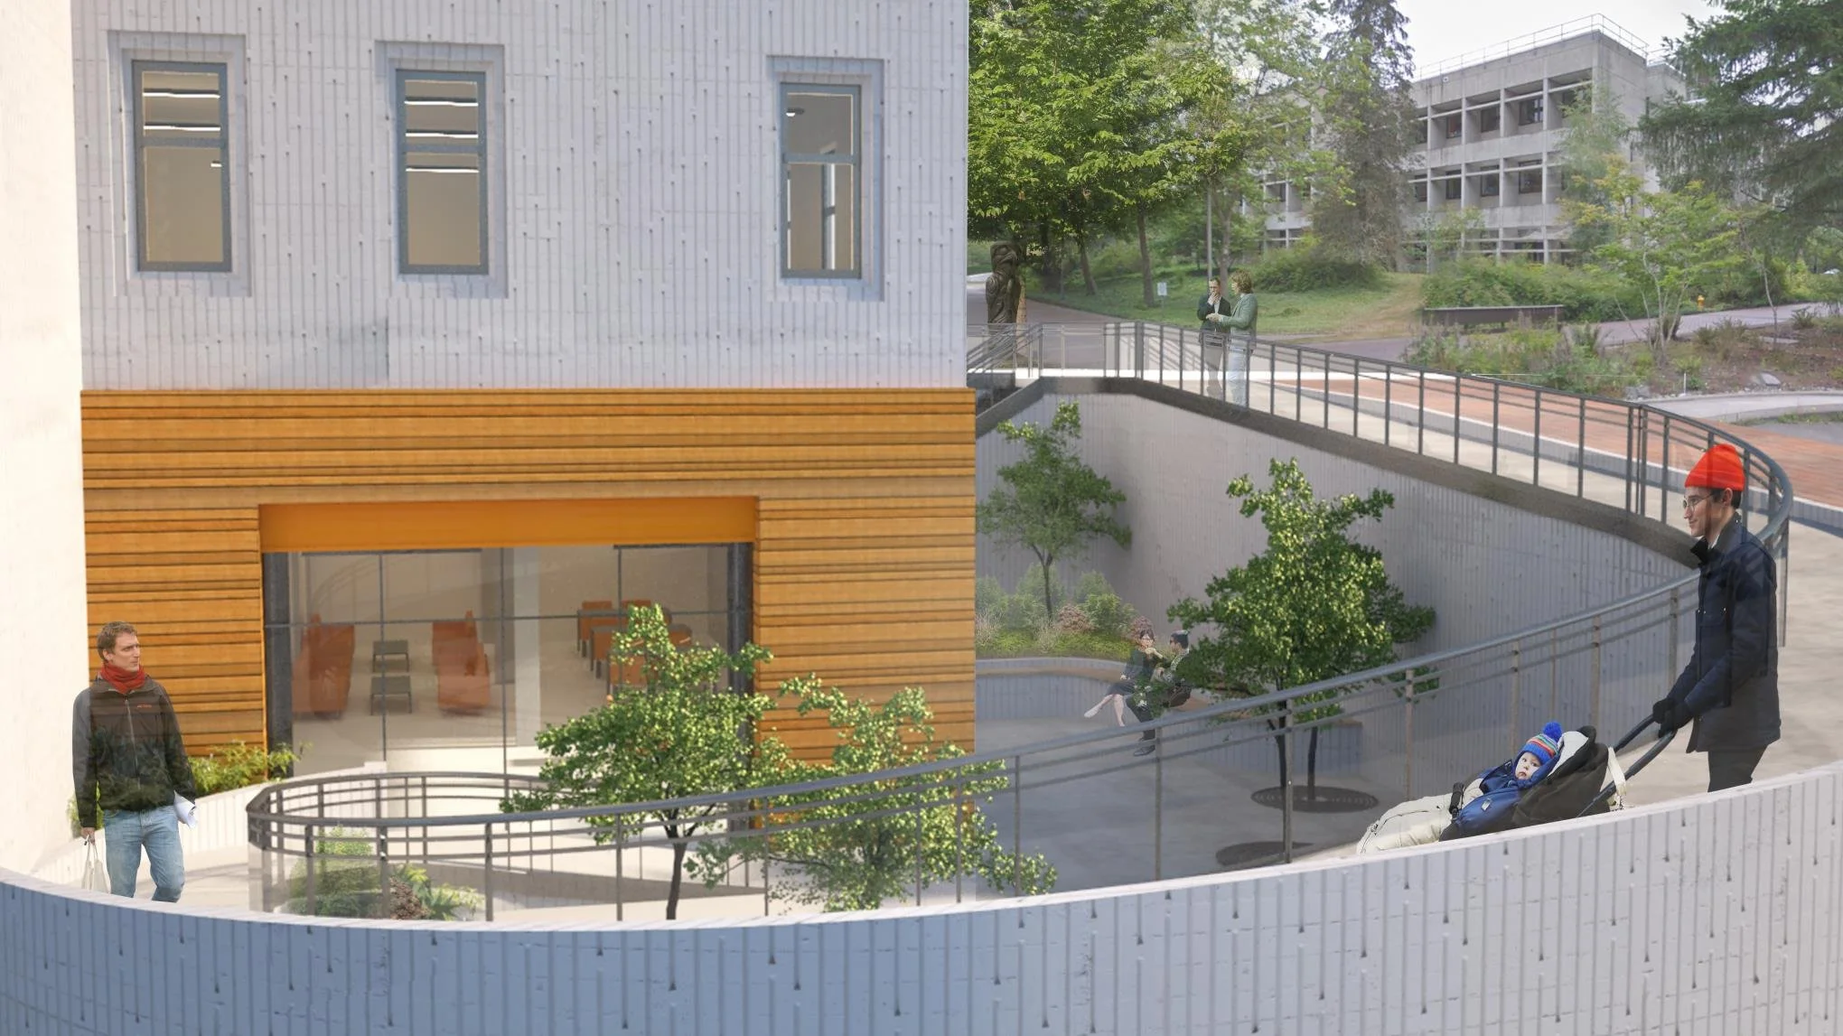
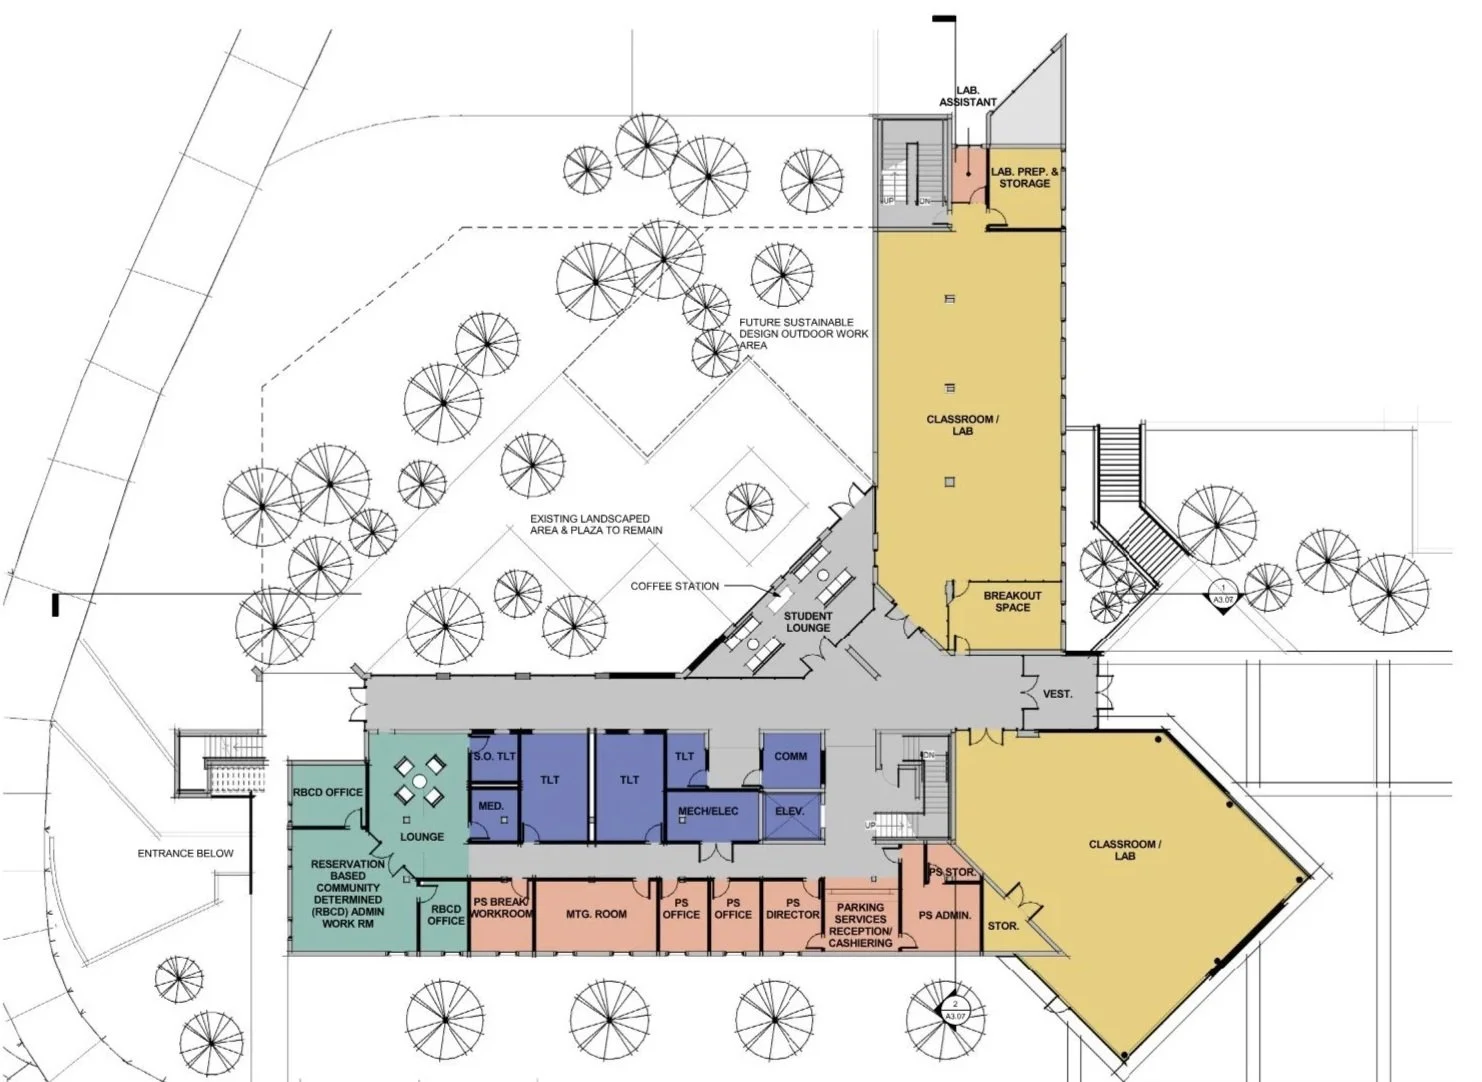
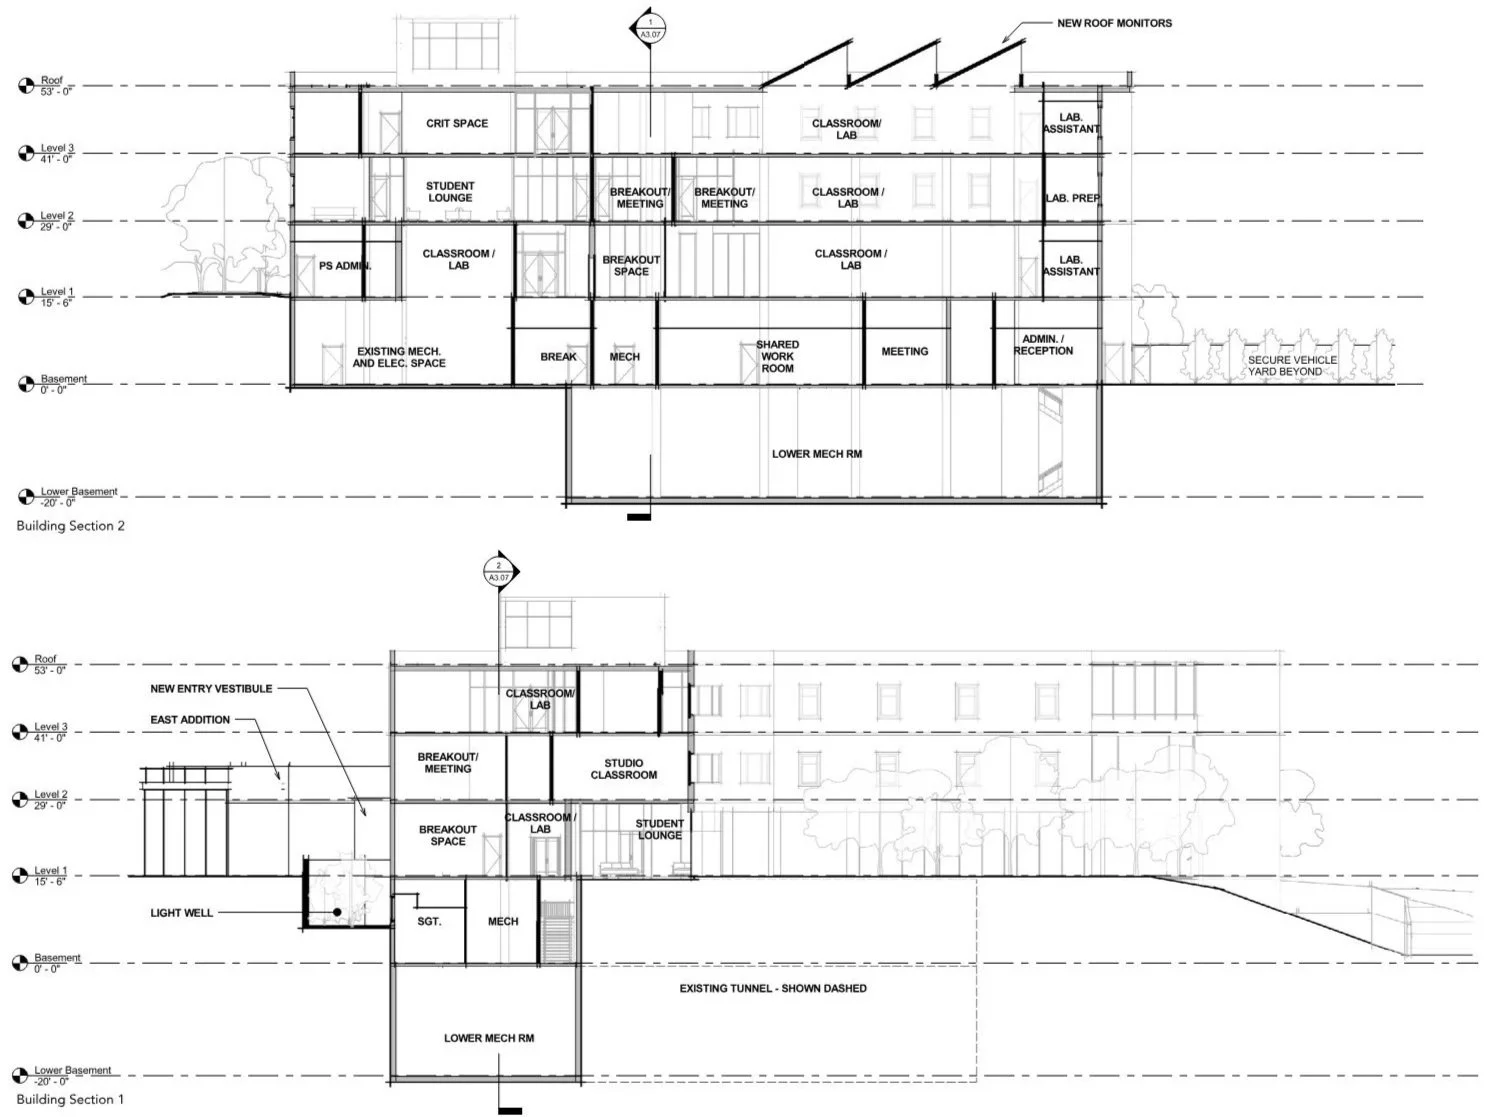
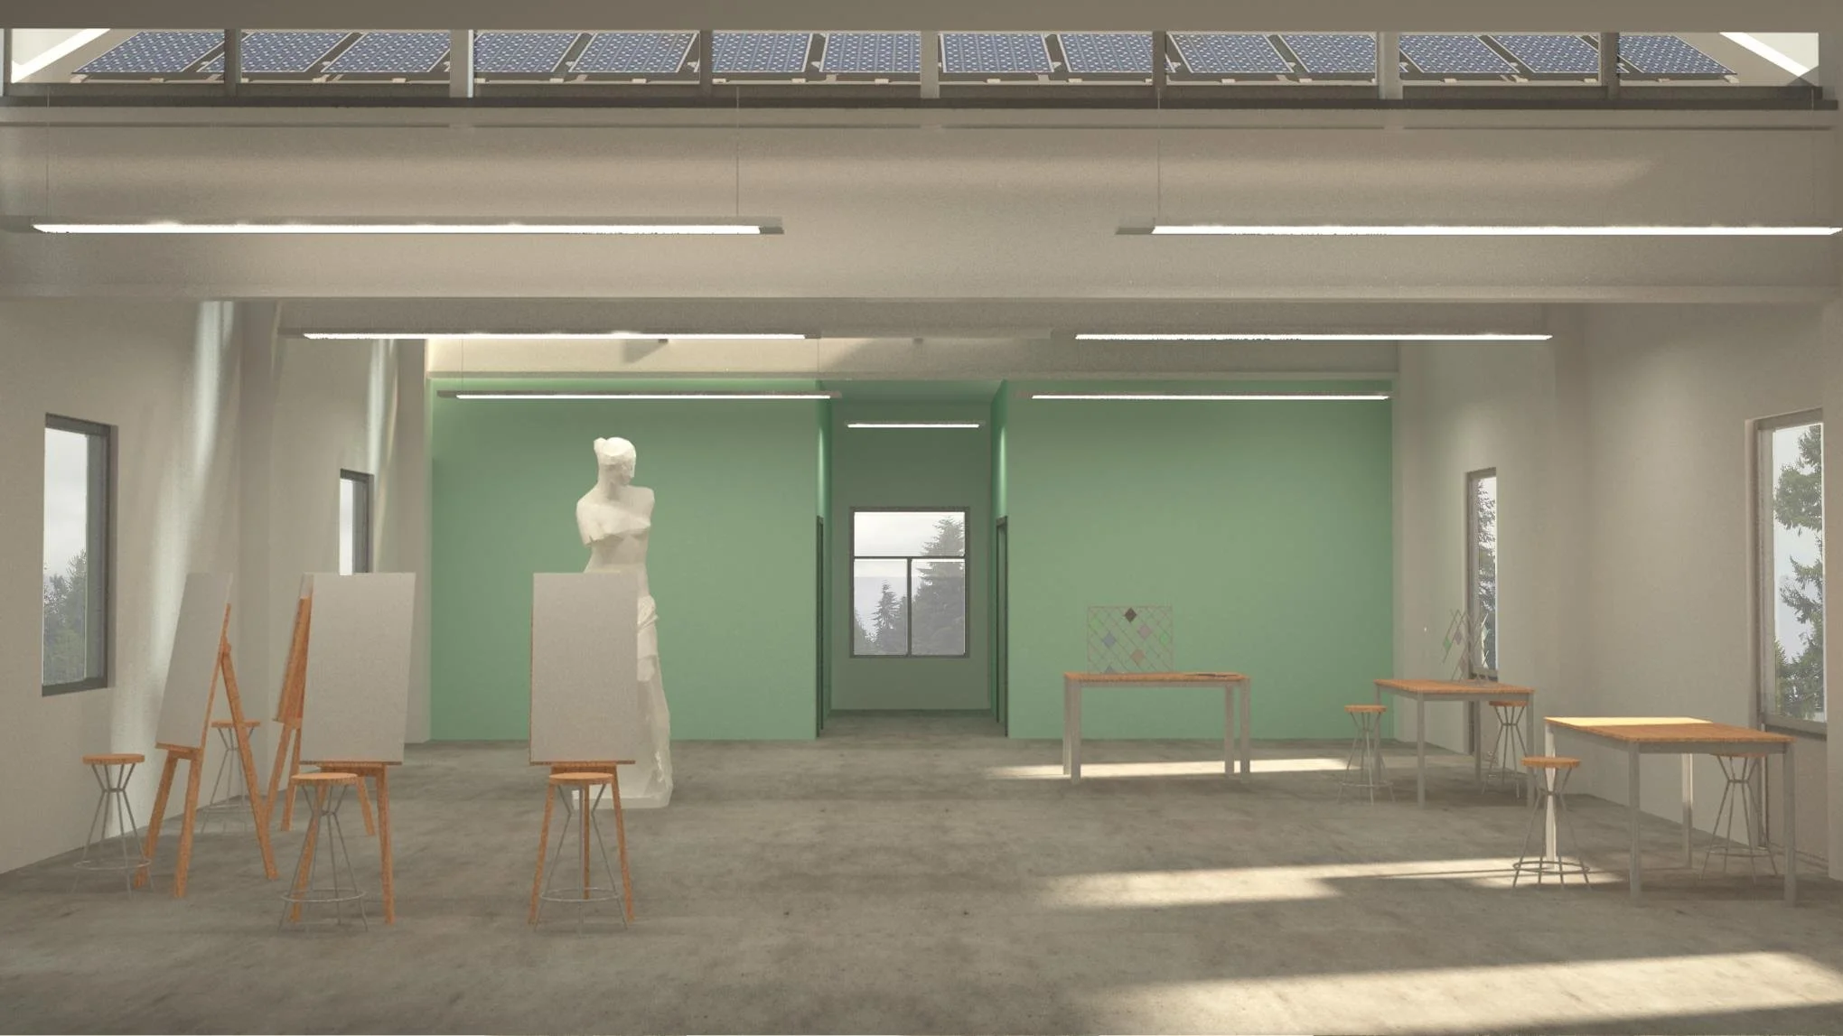
At the time of our predesign study the building housed the college’s Health and Counseling Center, Police Services and affiliated Parking Services, the Advancement Division’s call center, and miscellaneous unrelated offices, none of which fit well within the building’s existing constraints. To return Seminar I to prominence and to re-set its support infrastructure to a scale commensurate with actual need, our pre-design study concluded a full renovation was necessary, supported by minor additions. Proposed work included converting oversized mechanical spaces into occupied facilities.
Work including extensive programming of a 8,400 gsf clinic for the Health and Counseling Center, and concluded it was best constructed as a separate facility. Our team provided a separate feasibility report for this clinic.